ALBION985

Architecture · Construction management

Understand the site, listen
to those who will call it home,
and build it with craft.

Every project begins with a way of living imagined by those who commission it. The studio translates it into architecture, first on paper, then on site. A design-and-build approach keeps architecture and construction in step, carrying the original vision through to the very last detail.

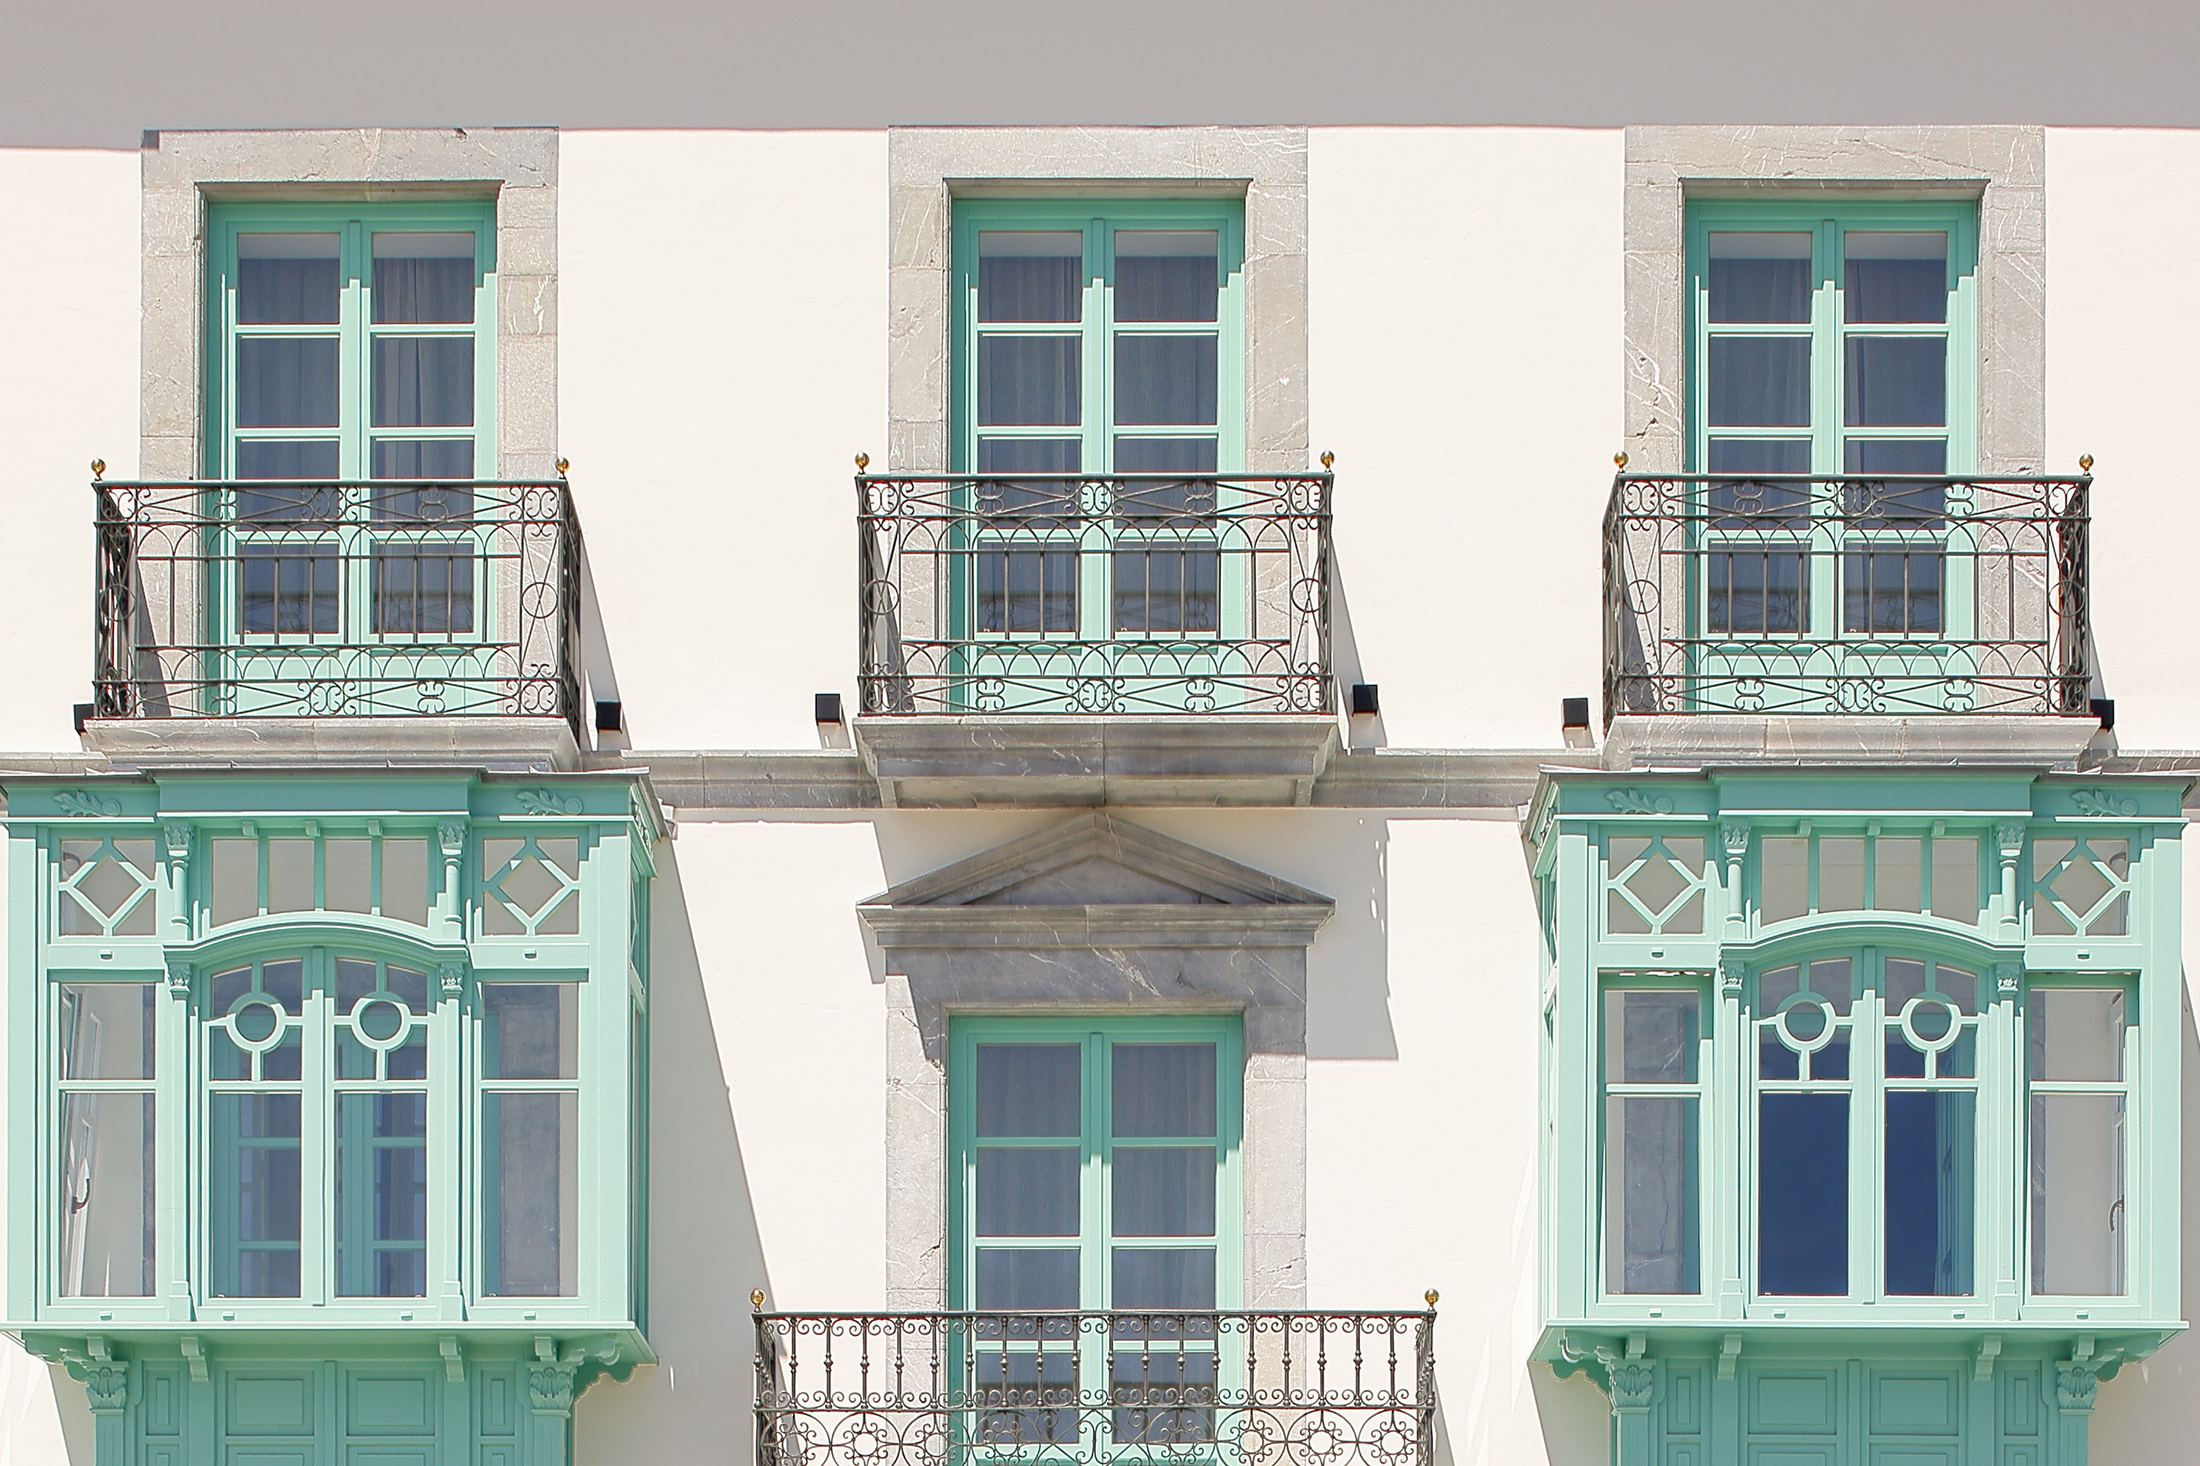
La Colonia de Muros, main façade facing the square, with its bay windows
La Colonia de Muros

Selected work

i.Casa Albion

Gijón · Design, site supervision and construction Finalist · 26th Asturias Architecture Awards, 2023
Casa Albion, someone walking up the white staircase

A long, slender 15 × 72-metre plot becomes a sequence of timber-clad volumes and garden courtyards, built to Passivhaus principles.

View project
Casa Albion, entrance between charred-timber volumes

ii.Casa Alemar

Muros de Nalón · Design and site supervision Commendation · 26th Asturias Architecture Awards, 2023
Casa Alemar, living room opening onto the garden courtyard
Casa Alemar, stepping-stone path to the entrance

Inspired by the sweep of a scythe through grass: two curves meeting at the entrance.

Design and site supervision · Teresa Wiggin Year · 2022 Photography · Iván Morán García-Rendueles

An interlocking Asturian farmstead, inspired by the porches of the coastal mariñana houses. Its covered walkway, crowned by a planted roof, links the rooms and shelters them from the coastal winds.

View project
Casa Alemar, timber eaves overlooking the garden
General plan
General plan
The completed timber eaves
The same eaves, as built
Casa Ree, timber decking beneath the porch

iii.Casa Ree

Muros de Nalón · Design and site supervision

A home for three, its angled plan sheltering the garden from the coastal winds. A refuge at the end of each day.

View project
Casa Ree, light falling towards the timber staircase
Casa E, white kitchen and timber staircase

iv.Casa E

Muros de Nalón · Design and site supervision

Just 3.4 metres wide, this little house was designed from the inside out, taking its cues from Asturian hay barns and the art of living small.

View project
Casa E, footsteps descending the white-slatted staircase

v.La Colonia de Muros

Muros de Nalón · Design and site supervision
La Colonia de Muros on the square beside the church tower

A grand nineteenth-century building on the main square of Muros, reimagined as six holiday apartments.

The timber staircase and wrought-iron balustrade, floors and shutters have been restored, while the façade's glazed galleries have been recreated. Its name pays tribute to the nineteenth-century artists' colony in Muros; we also designed its visual identity.

View project
Historic staircase seen from above, with its iron balustrade
Open balcony of one of the apartments, with floral curtains

Design and build

ALBION HOMES

From design to construction, under one roof.

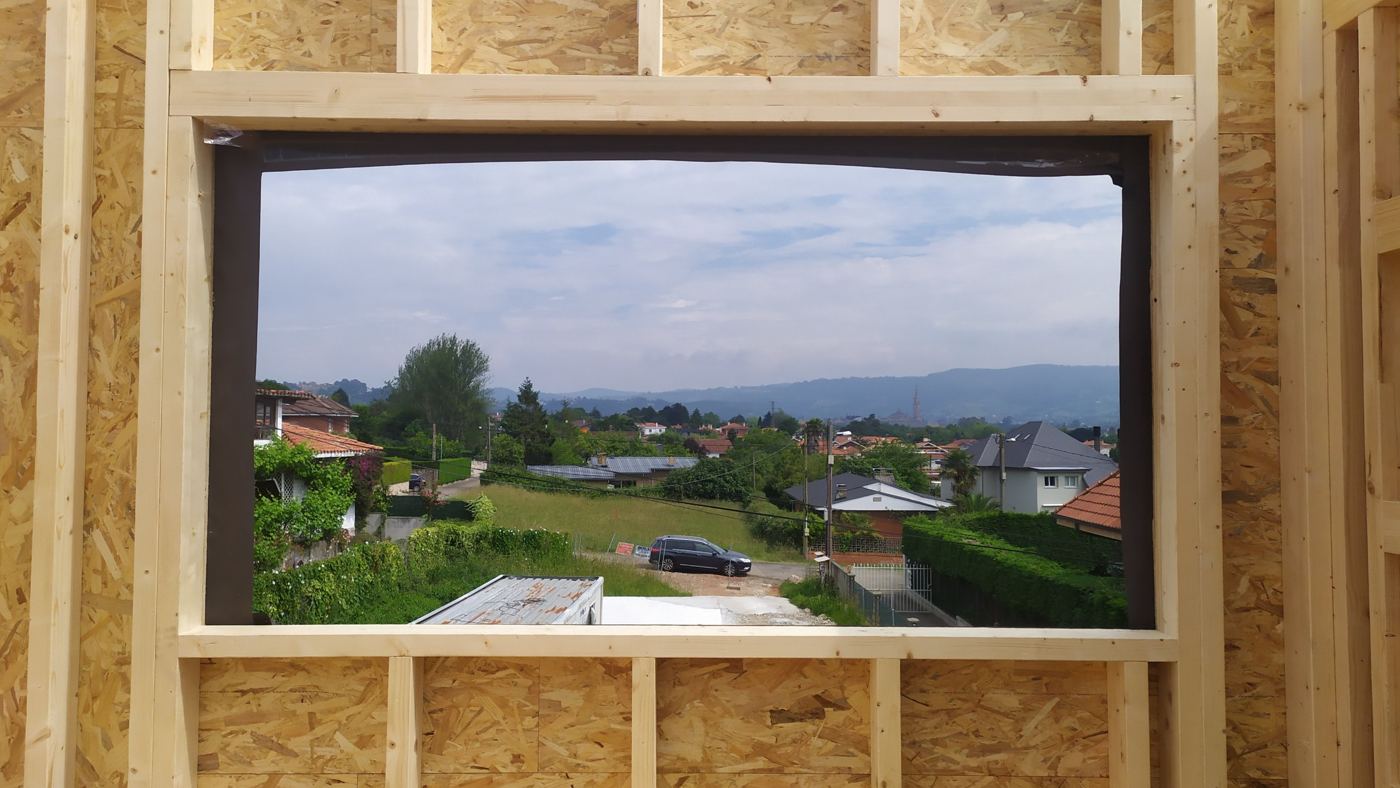
A window in the timber frame frames the landscape during construction of Casa Albion
Casa Albion under construction: the view, framed before the house exists.

Albion Homes is the design-and-build arm of Albion985. Its role is to give built form to each project conceived in the studio, as precisely as it was drawn.

Teresa Wiggin leads the design and site supervision; Jorge López manages construction with his own team of tradespeople. A single team remains the point of contact from the first sketch to handover.

Continuity between design and construction

Architecture and construction are coordinated from the outset. The project is developed with its execution in mind, and the building faithfully reflects the design.

Time and cost under control

Construction expertise informs the design from the outset, so the budget is refined as the project develops and decisions on site are taken without delay.

Industrialised timber construction

Specialists in new-build homes with industrialised timber structures and dry construction systems: precise, clean and efficient.

Let's talk about your project info@albion985.com

Team

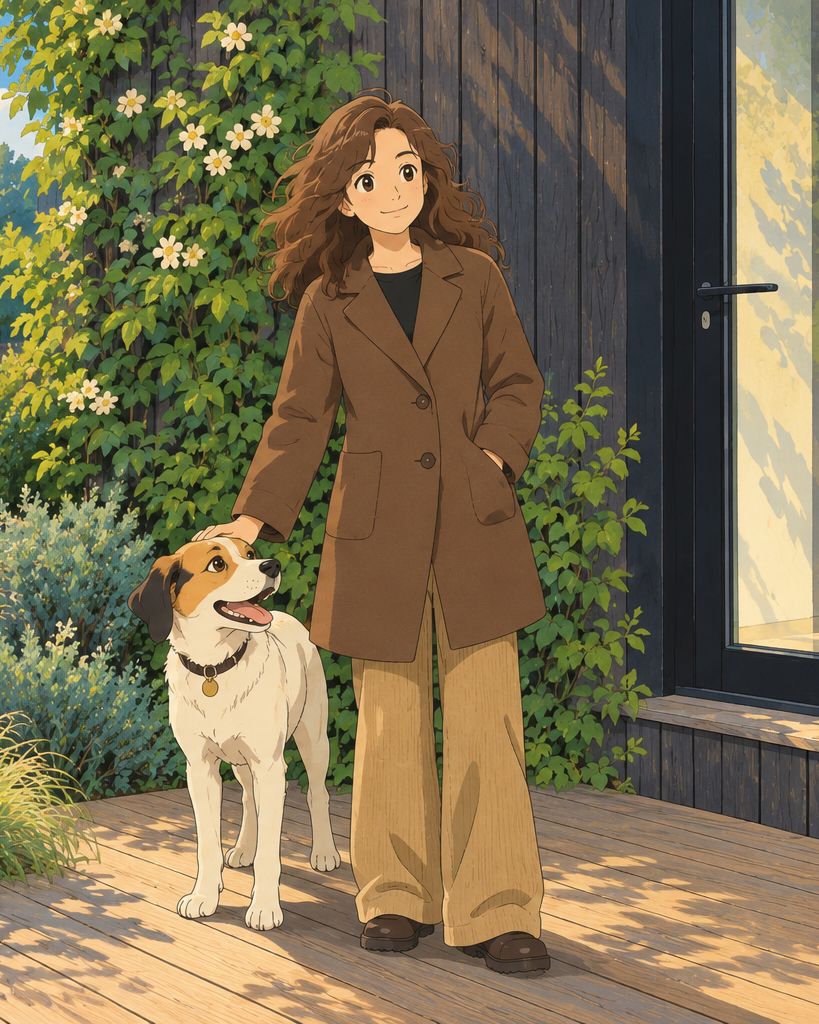
Illustration of Teresa Wiggin and her dog in the garden beside a charred-timber façade

Teresa Wiggin

Founder and architect · Design and site supervision

An architect trained at IE University (Master of Architecture) and in interior architecture at ETSAM, Teresa also studied landscape design at Harvard Graduate School of Design and attended London's Architectural Association. Before all that came law, business administration and history at the Complutense University of Madrid.

For Teresa, architecture reaches well beyond architecture school: every discipline adds another layer to the way she sees a project. After a decade working in garden design and urban planning in Madrid, and a spell at the Niemeyer Centre in Avilés, she founded Albion985 in 2013.

Registered architect · COAA no. 1541

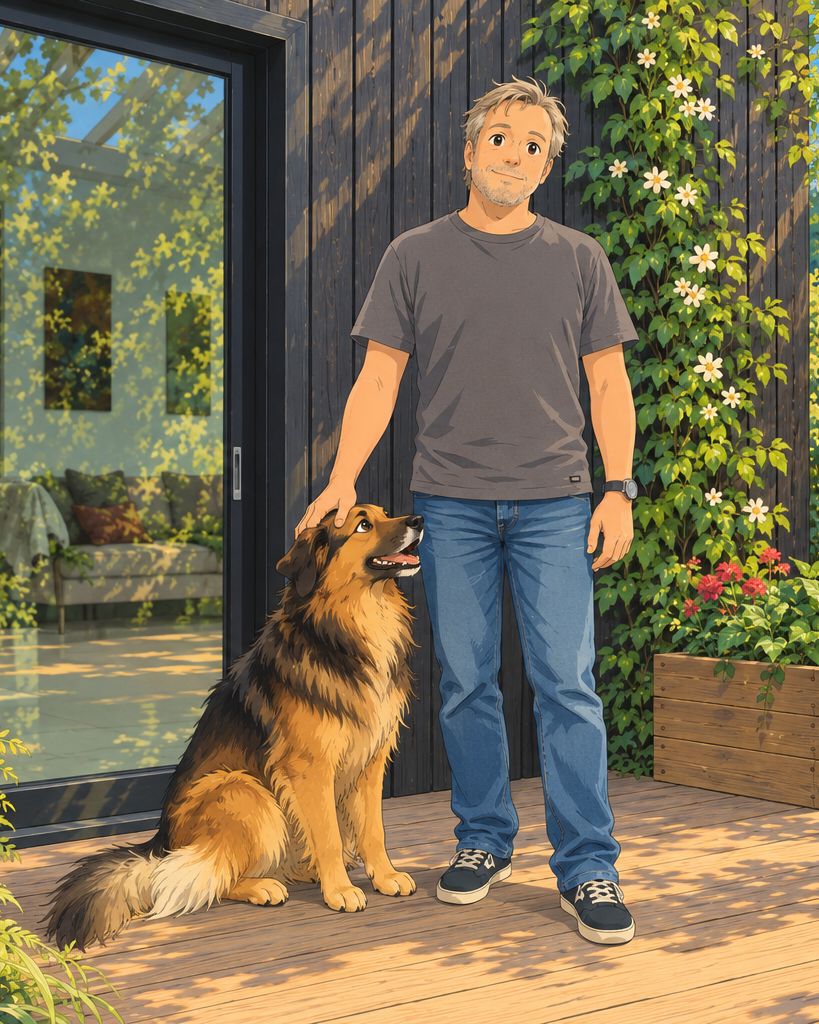
Illustration of Jorge López and his dog in the garden beside a charred-timber façade

Jorge López

Partner · Project management and construction

Jorge studied Public Management and Administration at the University of Oviedo and Environmental Sciences at UNED, and brings years of experience leading teams and processes in industry.

As project manager, Jorge has brought together a trusted circle of skilled craftspeople, working in concert to deliver each project on time, to a high standard and within budget. He specialises in new-build homes using off-site manufactured timber structures.

Beyond the building site: the outdoors and bodyboarding.

ALBION985 Architecture info@albion985.com 650 641 252 · 679 667 154 Gijón, Asturias

© 2026 Albion985 · Architectural photography: Iván Morán García-Rendueles · Legal notice · Privacy